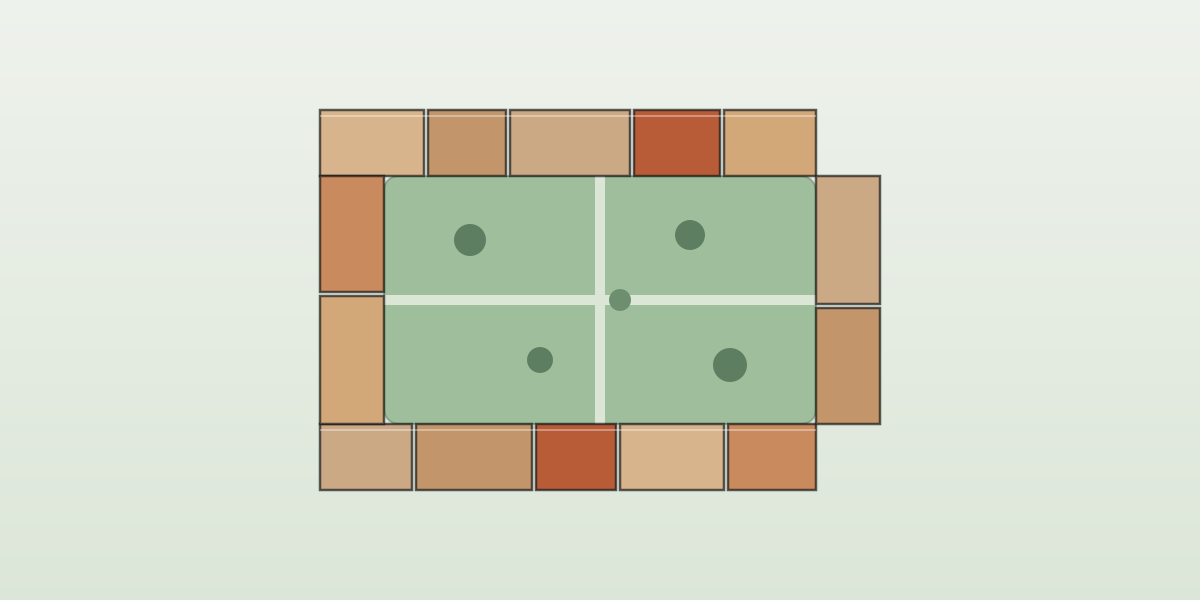
Picture a city block where a parent can open a door, point at a green courtyard full of kids, and say "go play outside." That block is one of the oldest ideas in city-building, and right now you almost cannot build it in Reno.
The idea has a name. Alicia Pederson, who runs a research and consulting practice called Courtyard Urbanist, calls it courtyard urbanism, and her one-line pitch is the whole thing: many buildings, one block. Instead of a single giant apartment complex, the edges of a block are lined with many smaller buildings, each with its own entrance, owner, and builder, all framing a shared, protected green space at the center. It is how Helsinki, Edinburgh, Florence, Barcelona, Brooklyn, and Jackson Heights were built. It can work in American cities again, and it is a near-perfect fit for Reno's Midtown and 4th Street.
What a courtyard block actually is
A courtyard block is usually four to seven stories, with shallow, daylit floor plans and homes that face both the street and the inner courtyard. The units are family-sized and small, with windows on more than one side and no long interior corridor. The ground floor holds shops and offices. The middle holds a low-maintenance shared garden, managed like a master HOA. Crucially, the block is cut into many independently buildable parcels, so different small builders can develop it over time. You get architectural variety and distributed ownership without losing the coherence of the block.
The reason it matters is the reason American apartments have failed families for decades: geometry. The standard double-loaded corridor produces long, dark, single-aspect units. The courtyard plan produces the opposite, light and air on two sides, real bedrooms, and a protected place for children that is neither a private yard nobody can afford nor a busy public street.
"Many buildings. One block. A city built for everyday life."
The proof already exists, in Phoenix
If courtyard density sounds utopian, look at Tempe, Arizona. Ryan Johnson, a co-founder of Opendoor, built Culdesac Tempe, the first car-free neighborhood built from scratch in the United States. It is a $200 million, 17-acre development along the light rail, courtyard-scaled and walkable, where residents agree not to keep a car on site and get free e-bikes, transit passes, and car-share in return. As of 2026 it has roughly 288 homes and several hundred residents with around two dozen local businesses, on its way to about a thousand residents.
What makes Culdesac useful to us is not the architecture, it is the regulatory judo. Johnson built hundreds of homes without a single parking garage, and won over the fire department with creative access solutions rather than letting fire trucks dictate car-scaled streets. Those are the exact fights, parking minimums and corridor-era fire code, that this publication has been writing about in our elevator and single-stair work. And the punchline is the part that should embarrass every American zoning code: it works in Phoenix, the capital of sprawl. If a walkable, car-light, courtyard neighborhood fills up there, it will fill up in Reno.
Why Reno cannot build it yet
Courtyard urbanism is not blocked by cost or demand. It is blocked by rules written for other things. Pederson's list of barriers is precise: zoning that mandates setbacks and caps lot coverage, parking minimums, building and fire codes designed around big corridor buildings, the difficulty of subdividing one site into many small parcels, and financing that only knows how to fund a single-family house or one enormous project. Every one of those is a choice, and every one is changeable.
What Reno needs to do
The fix is a short, concrete list, and it overlaps almost exactly with the reform package already on this site:
Cut parking minimums in Midtown, downtown, 4th Street, and along the RTC RAPID transit lines. This is the single biggest unlock, because courtyard math collapses the moment code demands a stall and a half per home. Legalize the courtyard form by right with objective, form-based standards, so a good block is approved over the counter instead of dying in discretionary design review. Carry the single-stair and right-sized-elevator reforms, which are what make the point-access courtyard building pencil. Create a courtyard-block subdivision path, so one master plan can be sold off as many small, buildable parcels. And let a shared interior courtyard satisfy open-space rules instead of forcing wasted side yards.
None of this requires Reno to become Barcelona overnight. It requires Reno to make legal, one more time, a block type that built the most beloved neighborhoods on earth.
So build one
The most persuasive thing in city-building is a real example. Reno does not need another study, it needs one courtyard block, on a real Midtown or 4th Street parcel near transit, that people can walk into. That is where a local developer matters more than any consultant, and it is the natural next project for the case this site has been making. Pederson literally consults on turning this pattern into a buildable system. The pieces are here. Somebody just has to build the block.
This essay draws on Alicia Pederson's Courtyard Urbanism one-pager and her conversation on the Building Culture podcast, the Building Culture episodes with Ryan Johnson of Culdesac and Jan Sramek of California Forever, and reporting from Dwell, Strong Towns, Planetizen, and others. Culdesac figures vary by source and date and are given as approximations. The hero image is original illustration. See Go Further below for everything.